923 Peachtree Street NE 1136Atlanta, GA 30309
Due to the health concerns created by Coronavirus we are offering personal 1-1 online video walkthough tours where possible.
Mortgage Calculator
Monthly Payment (Est.)
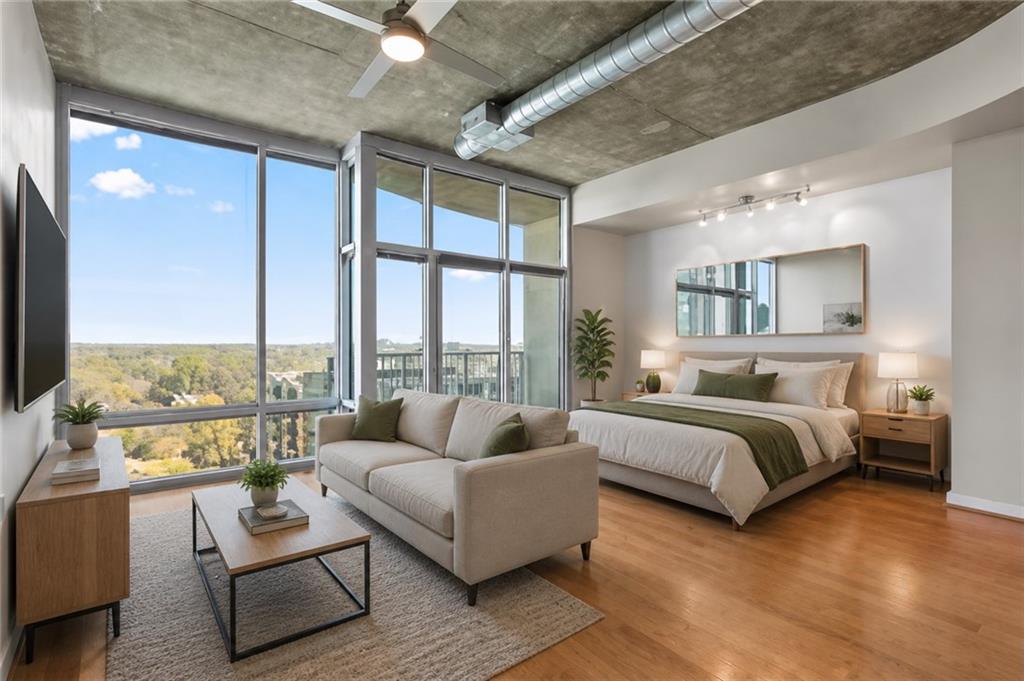

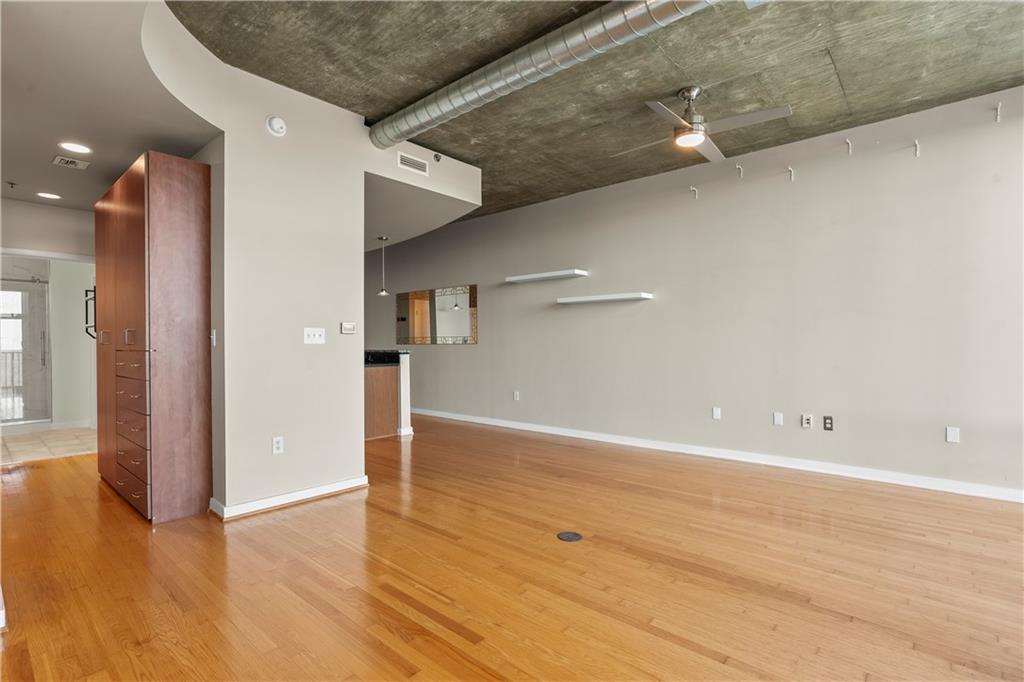
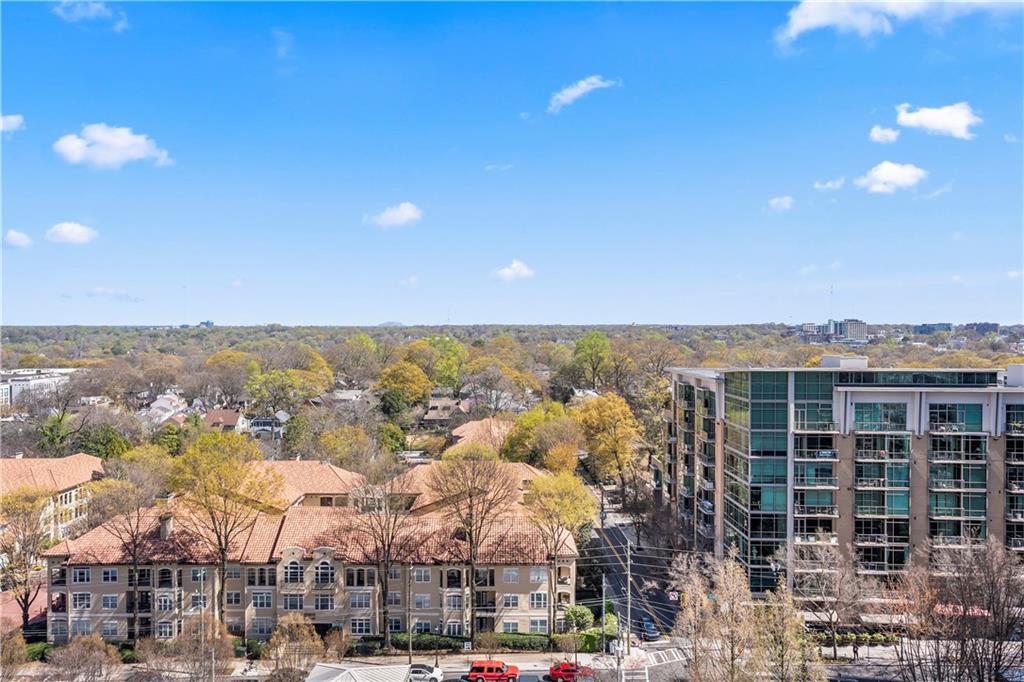
$1,254Experience truly rare, air-right protected views—stretching from Stone Mountain to Ponce City Market—offering both breathtaking scenery and exceptional privacy. This open and bright Metropolis condo in the heart of Midtown showcases these views through dramatic floor-to-ceiling windows and soaring 10’ ceilings, creating a light-filled, elevated living experience. Thoughtfully upgraded throughout, the home features a stylish shiplap accent wall, a beautifully renovated bathroom with a walk-in shower, an additional custom closet, new water heater, new Bosch dishwasher, and new garbage disposal. The kitchen offers granite countertops, stainless steel appliances, abundant counter space, and a double pantry for excellent storage. A built-in desk with custom cabinetry creates the perfect work-from-home space, while wood floors run seamlessly throughout. Enjoy your morning coffee or unwind in the evening on the private balcony, or take in spectacular Piedmont Park fireworks from both inside your home and outdoors—an added feature that truly sets this residence apart. Metropolis offers one of Midtown’s premier amenity packages, including multiple landscaped amenity levels with seating areas and fire pits, a 24-hour concierge, a state-of-the-art fitness center, and a resort-style saltwater pool. Residents also enjoy multiple outdoor grilling areas, a clubroom with catering kitchen and coffee bar, easy access to a dog walking area, and multiple EV charging stations. Ideally located in the heart of Midtown, you are just steps from over 90 restaurants, Piedmont Park, the BeltLine, Fox Theatre, High Museum, MARTA, Georgia Tech, Colony Square, Whole Foods, Publix, and more. Metropolis is a social, pet-friendly community with FHA and VA financing available.
| 2 weeks ago | Status changed to Active | |
| 2 weeks ago | Listing updated with changes from the MLS® | |
| 2 months ago | Listing first seen on site |
Listings identified with the FMLS IDX logo come from FMLS and are held by brokerage firms other than the owner of this website and the listing brokerage is identified in any listing details. Information is deemed reliable but is not guaranteed. If you believe any FMLS listing contains material that infringes your copyrighted work, please click here to review our DMCA policy and learn how to submit a takedown request.

© 2017-2026 First Multiple Listing Service, Inc.






 ©2021 BeltLandia. All information provided is deemed reliable but is not guaranteed and should be independently verified. Properties subject to prior sale or rental.
Did you know? You can invite friends and family to your search. They can join your search, rate and discuss listings with you.