695 Cherokee Avenue SEAtlanta, GA 30315
Due to the health concerns created by Coronavirus we are offering personal 1-1 online video walkthough tours where possible.

Mortgage Calculator
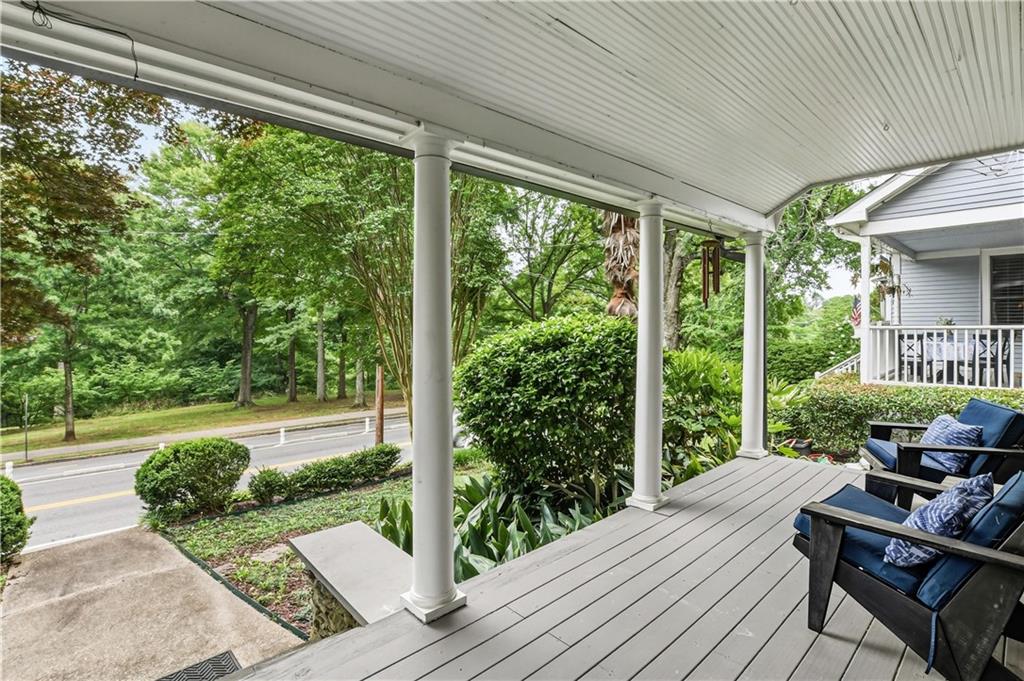
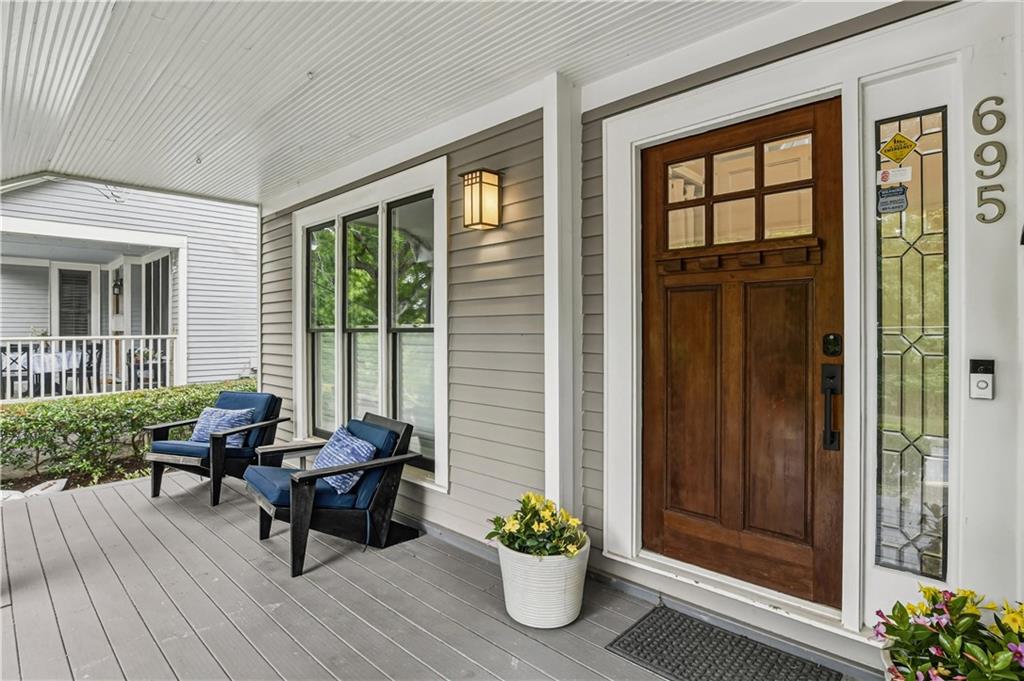
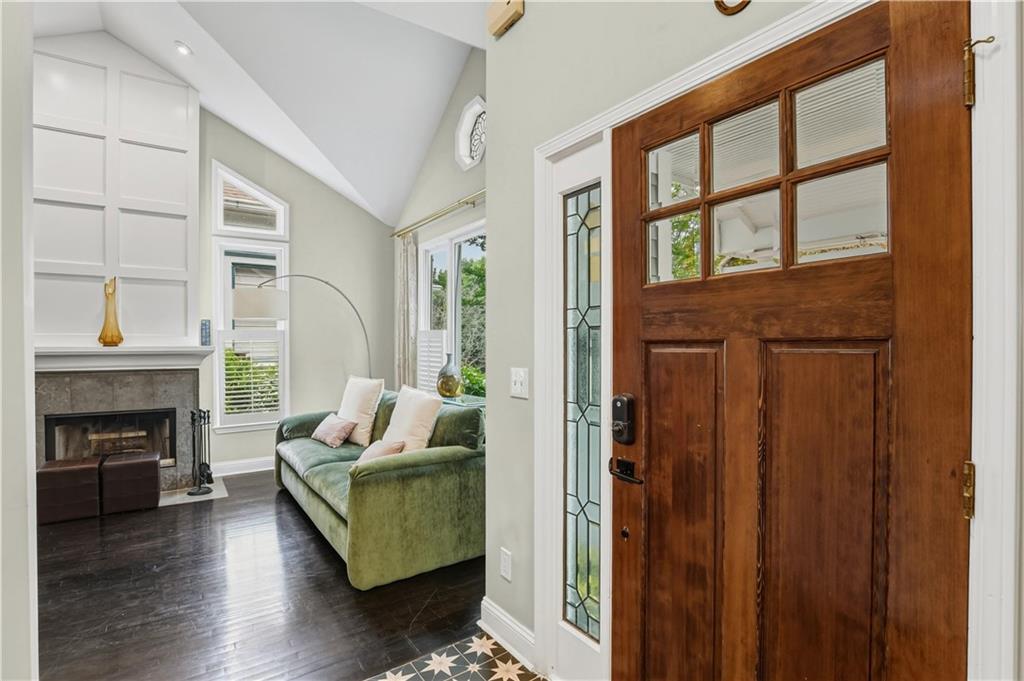
Monthly Payment (Est.)
$3,417Perfectly located in the heart of Grant Park, overlooking the park; this newer craftsman-style home offers the perfect blend of charm and spacious open concept living spaces. Perched above Cherokee Avenue, the covered front porch feels like a private mountain retreat. Inside, the bright open floorplan features soaring vaulted ceilings, oversized windows, and a cozy wood-burning fireplace in the living room which connects to an additional family room or casual dining area- whichever you choose. French doors lead to an expansive, low-maintenance private patio designed for entertaining, with plenty of room for dining, grilling, and outdoor lounging. Enjoy fresh white paint through-out, updated foyer and landing tile work and a Nest thermostat. The newly appointed kitchen and breakfast area (also perfect for a home office) was recently renovated with sleek tile flooring, butcher block counters and modern cabinetry. You'll also enjoy brand new double ovens, new refrigerator, and stainless-steel appliances, a large island with prep sink, and a six-burner professional Zline gas range. The breakfast area features custom built-in bench seating with hidden storage functionality and a pantry area while the separate dining room with classic wainscoting is ideal for hosting any type of gathering. Upstairs, both full bathrooms have been fully renovated with designer finishes. The spacious primary suite features a spa-like bath with soaking tub, glass-enclosed shower, dual vanity, and a custom walk-in closet with built-ins. Additional thoughtful details include upstairs laundry, gated off-street parking for two cars, and unbeatable access to Zoo Atlanta (you can even hear the lions on occasion!), local restaurants/shopping in Summerhill on Georgia Ave. along with the new Publix shopping center .5 mi away, plus more dining/shops at The Beacon on Grant St. which dead ends into the newly opened Atlanta Beltline Southside Trail. What more could you wish for!
| yesterday | Status changed to Active Under Contract | |
| yesterday | Listing updated with changes from the MLS® | |
| a week ago | Listing first seen on site |
Listings identified with the FMLS IDX logo come from FMLS and are held by brokerage firms other than the owner of this website and the listing brokerage is identified in any listing details. Information is deemed reliable but is not guaranteed. If you believe any FMLS listing contains material that infringes your copyrighted work, please click here to review our DMCA policy and learn how to submit a takedown request.

© 2017-2026 First Multiple Listing Service, Inc.






 ©2021 BeltLandia. All information provided is deemed reliable but is not guaranteed and should be independently verified. Properties subject to prior sale or rental.