1539 Athens Avenue SWAtlanta, GA 30310
Due to the health concerns created by Coronavirus we are offering personal 1-1 online video walkthough tours where possible.


Mortgage Calculator
Monthly Payment (Est.)
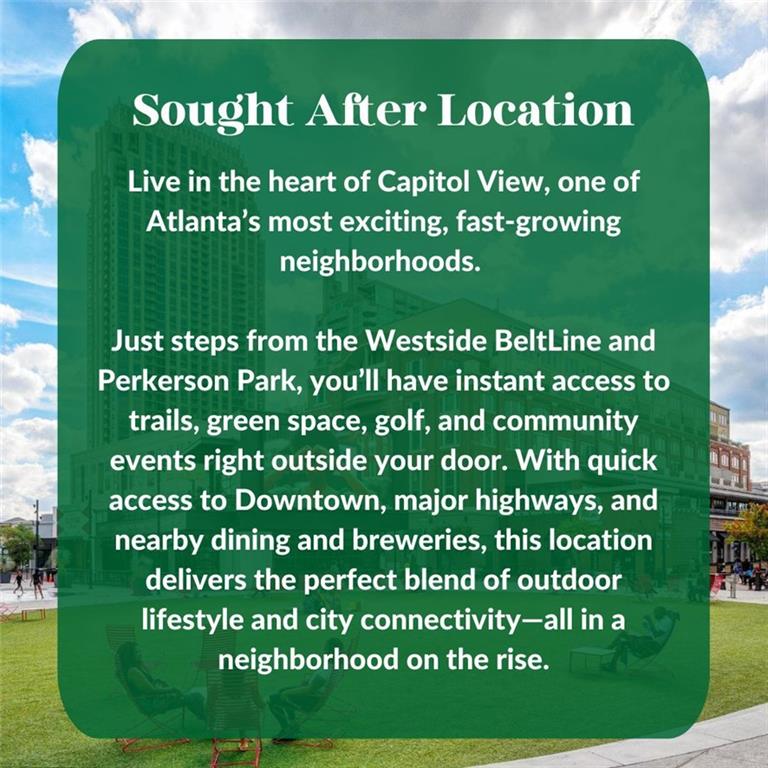
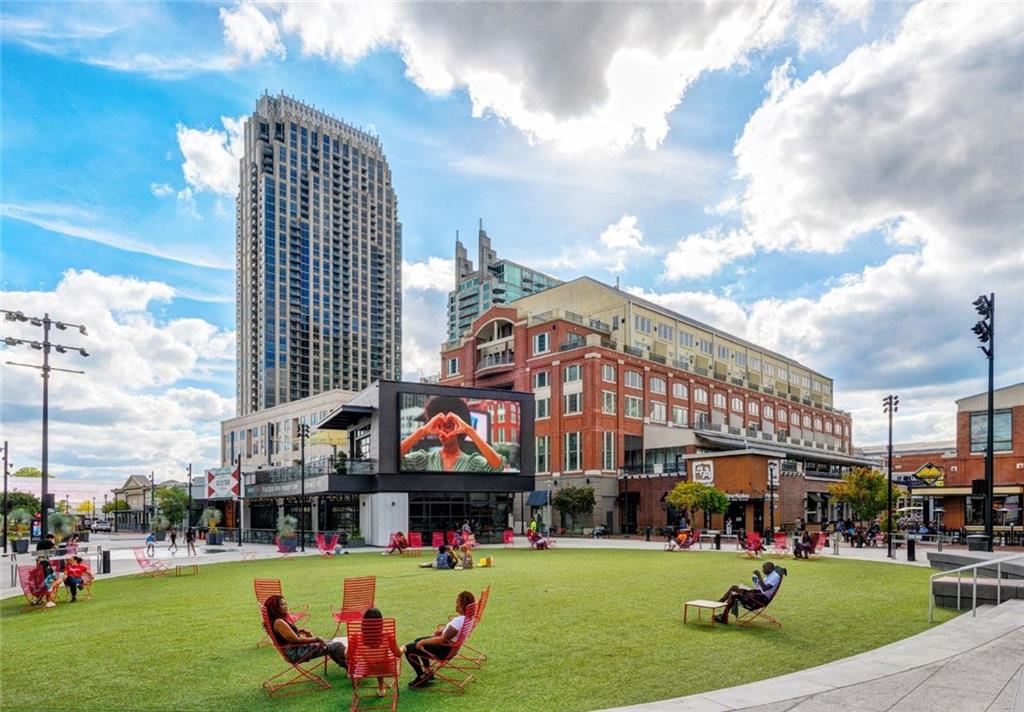
$1,734|| WALKABLE TO THE BELTLINE + LEE & WHITE || STEPS TO PERKERSON PARK || NO HOA + NO RENT RESTRICTIONS || FULLY FENCED BACKYARD WITH MOTORIZED GATE || MASTER ON MAIN || 2-CAR GARAGE || OPEN-CONCEPT LIVING || This is the kind of in-town lifestyle buyers are chasing right now—walkable, connected, community-driven, and full of energy. Located in the growing Capitol View area, this home places you just minutes from some of Atlanta’s most exciting destinations while still offering privacy, space, and flexibility. Walk to the BELTLINE, grab dinner or drinks at LEE & WHITE FOOD HALL, BREWERIES, AND DISTILLERIES, or spend weekends enjoying PERKERSON PARK just one street away—featuring disc golf, tennis courts, playgrounds, trails, and a splash pad inside one of Atlanta’s largest parks. With MARTA bus and rail access nearby at Oakland City Station, commuting and city access become incredibly convenient. Inside, the home was designed for both entertaining and everyday comfort. The OPEN-CONCEPT MAIN LIVING AREA flows naturally into a spacious dining area large enough to accommodate 12+ GUESTS, making gatherings feel effortless. The updated kitchen features GRANITE COUNTERS, A LARGE ISLAND, WALK-IN PANTRY, AND SMART HOME FEATURES that add modern functionality throughout. The MASTER ON MAIN offers a private retreat with double doors leading directly into the backyard—creating a seamless indoor-outdoor feel rarely found in the city. Outside is where this property truly separates itself. The FULLY FENCED BACKYARD WITH A NEW MOTORIZED DRIVEWAY GATE creates privacy, security, and flexibility, while mature surrounding trees provide natural shade and a peaceful atmosphere. The sunroom adds another versatile living space perfect for relaxing, working from home, or enjoying the backyard views year-round. Additional upgrades include NEW BATHROOM VANITIES, NEW TILE IN ONE BATHROOM, UPDATED KITCHEN FINISHES, HARDWOOD FLOORS, CERAMIC TILE, AND LVP FLOORING throughout. And with NO HOA AND NO RENT RESTRICTIONS, the flexibility here is hard to overstate—whether you’re looking for a primary residence, investment opportunity, or both over time. Homes this close to the BELTLINE, PARKS, MARTA, AND WEST END GROWTH—while still offering a true backyard, garage, and privacy—are becoming increasingly difficult to find.
| 7 days ago | Listing first seen on site | |
| 7 days ago | Listing updated with changes from the MLS® |
Listings identified with the FMLS IDX logo come from FMLS and are held by brokerage firms other than the owner of this website and the listing brokerage is identified in any listing details. Information is deemed reliable but is not guaranteed. If you believe any FMLS listing contains material that infringes your copyrighted work, please click here to review our DMCA policy and learn how to submit a takedown request.

© 2017-2026 First Multiple Listing Service, Inc.






 ©2021 BeltLandia. All information provided is deemed reliable but is not guaranteed and should be independently verified. Properties subject to prior sale or rental.
Did you know? You can invite friends and family to your search. They can join your search, rate and discuss listings with you.